

Just Listed
Address
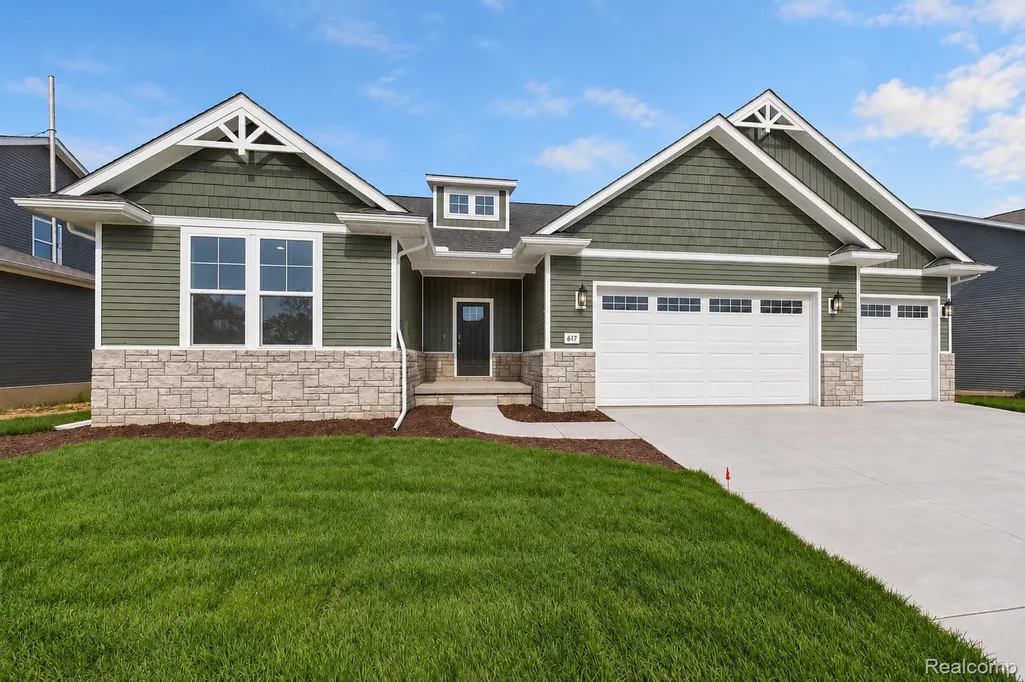
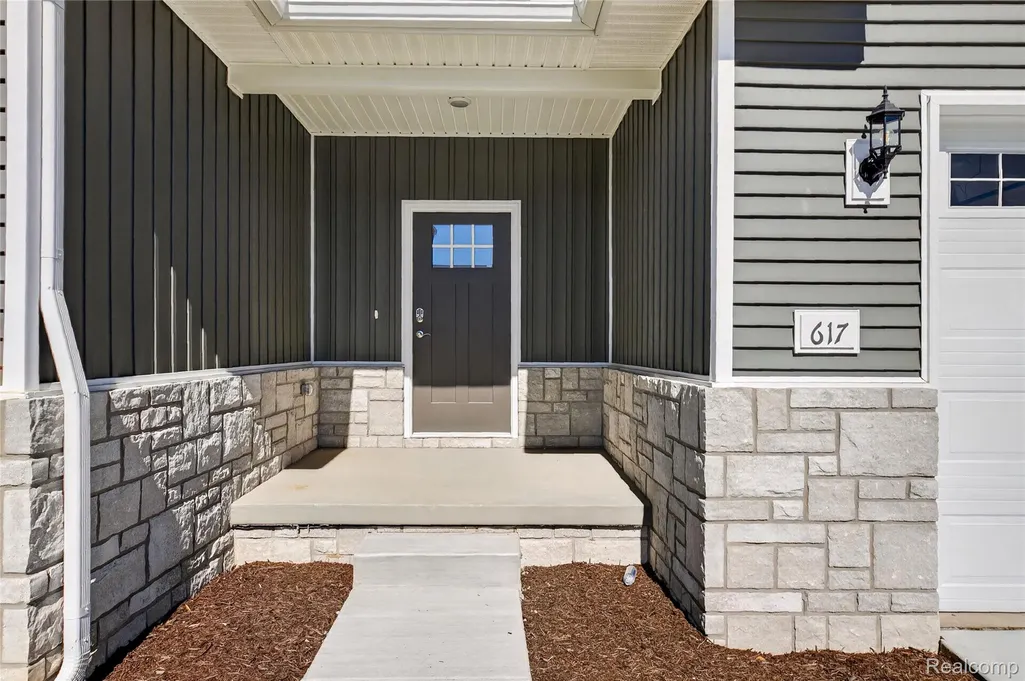
617 Round Rock Drive, Marion Township, MI
Price
$ 645,000
Property Attributes
- ID#20261074551
- TypeSingle Family
- Listing Status Active
- CountyLIVINGSTON
- CityMarion Township
- AreaMarion Twp
- NeighborhoodMARION OAKS PUD PLAN THE HIGHLANDS PUD
- Zip48843
- StyleCraftsman,Ranch
- Year Built2026
- Taxes$ 1300
- Price$ 645,000
- Bedrooms4
- Full Bathrooms3
- Half Bathrooms0
- Sqr Footage2884
Data Source:
RealComp
Property Description
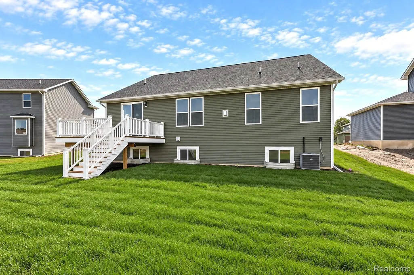
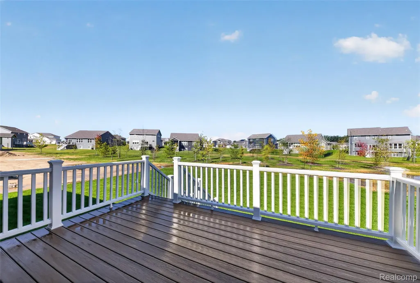
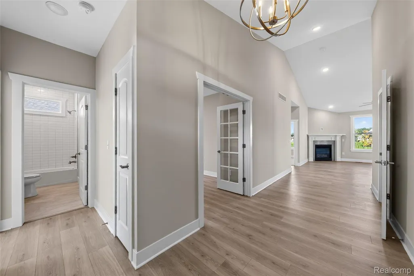
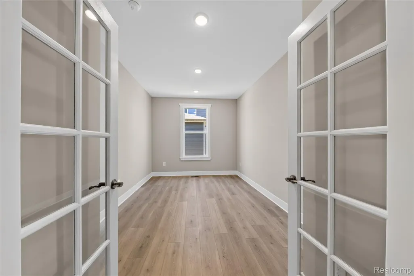
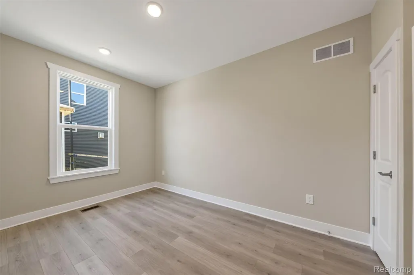
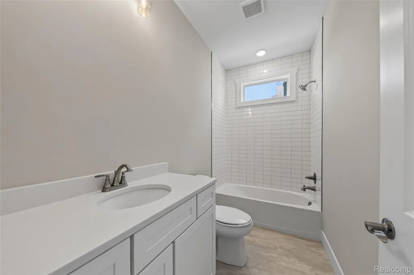
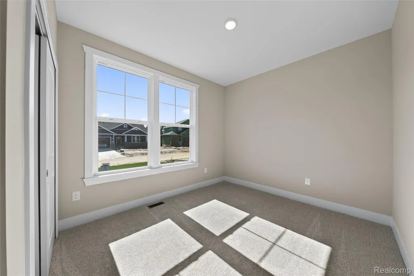
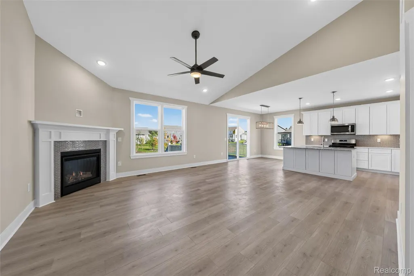
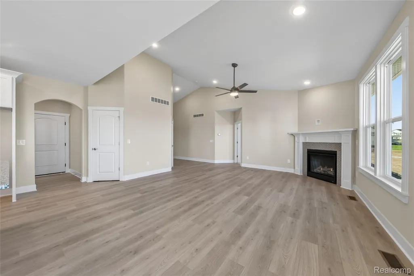
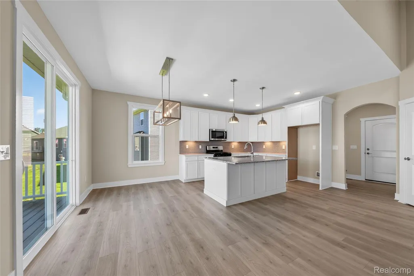
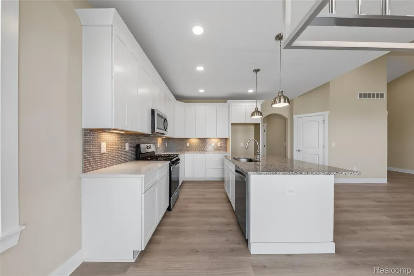
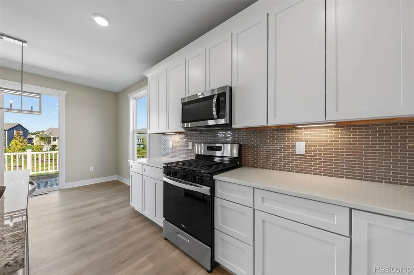
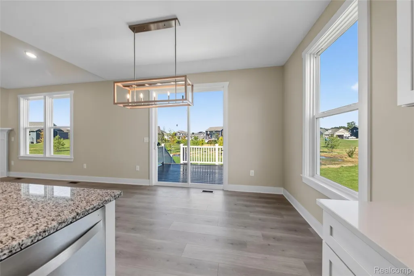
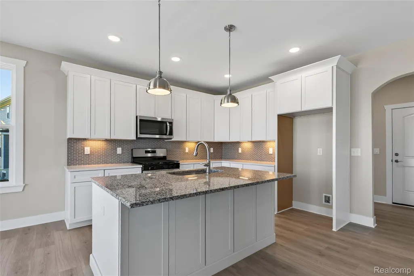
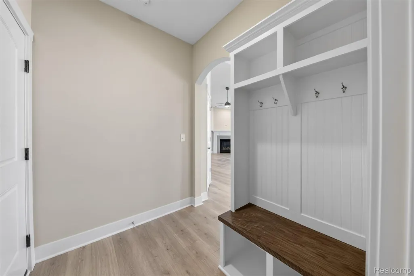
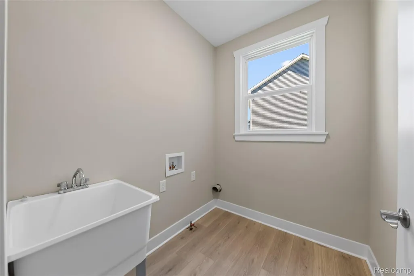
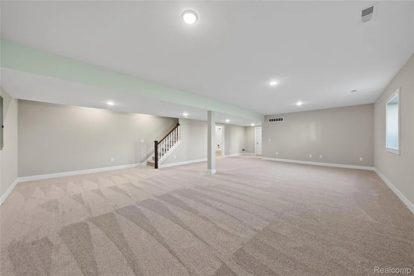
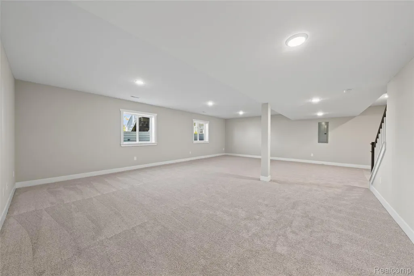
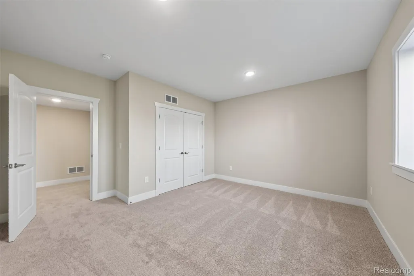
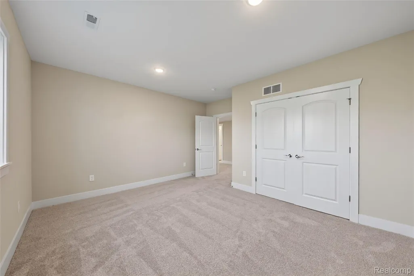
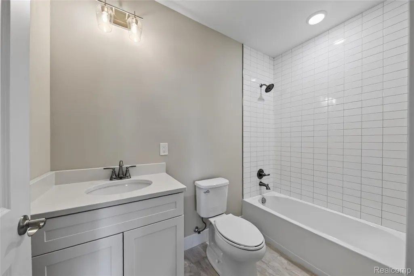
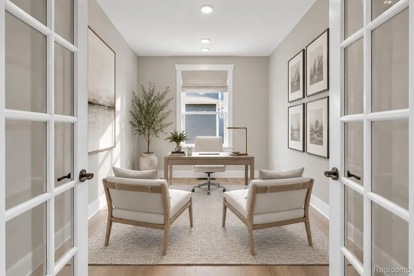
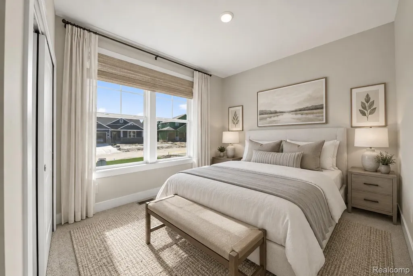
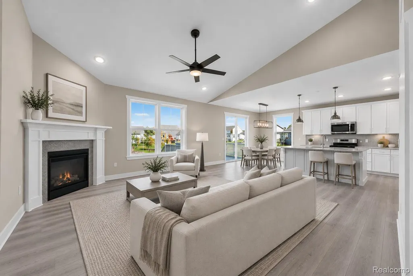
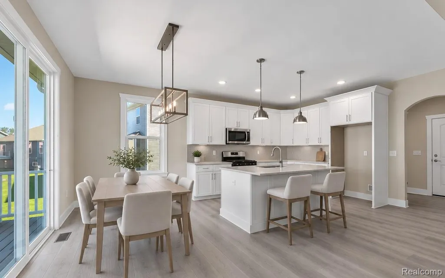
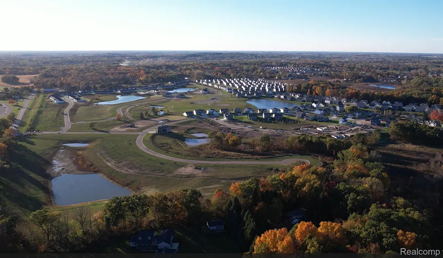
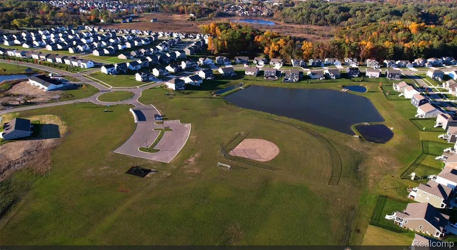
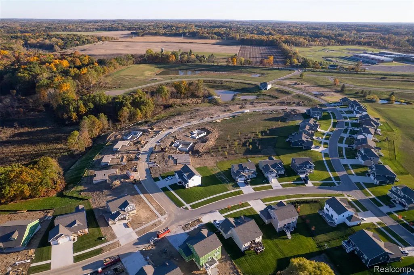
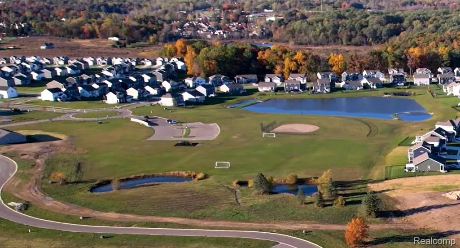
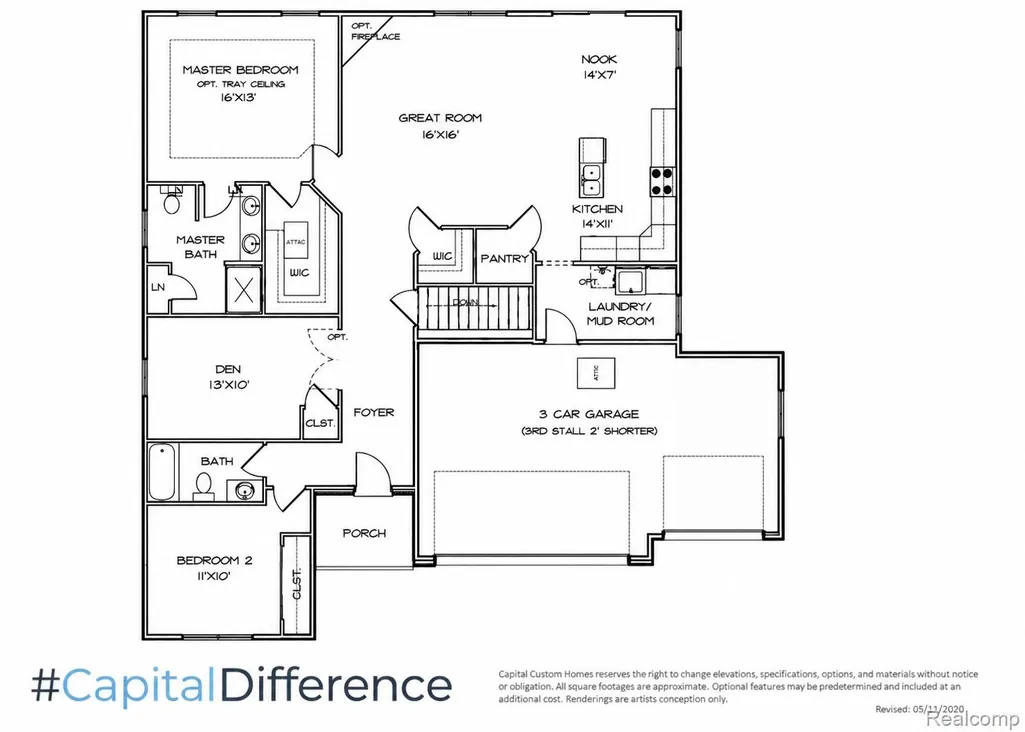
Well-designed 4-bedroom ranch with finished lower level in Marion Oaks. Open-concept great room features vaulted ceilings, gas fireplace and abundant natural light. The kitchen offers a large center island, soft-close cabinetry, granite countertops and stainless steel appliances, while the dining area opens to a spacious deck overlooking the pond and green space. First-floor laundry and mudroom with built-in bench and storage are conveniently located off the 3-car garage. The garage is fully drywalled and insulated and features insulated 8' garage doors. The primary suite includes a large walk-in closet and private bath with dual comfort-height vanities and tiled shower. The finished lower level offers 9' Superior basement walls fully insulated to R-16, a large family/rec room, full bath and 4th bedroom that could also serve as a home office or workout room. Additional features include a 96% efficient furnace, A/C, sod and irrigation, and smart home package. Marion Oaks offers sidewalks, streetlights, fishing pond, playground, baseball and soccer fields, with a future clubhouse and swimming pool. Conveniently located just south of I-96 with easy access for commuting and minutes from downtown Howell and Brighton. Move-in ready!
| Price History | |
|---|---|
| 9/15/2026 | Listed $645,000 |
General Features
| Sewer | PublicSewer |
|---|---|
| Heating | ForcedAir, NaturalGas |
| Cooling | CentralAir |
| Possession | AtClose |
| Roof | Asphalt |
| Appliances | Dishwasher, Disposal, FreeStandingGasRange, Microwave |
| HOA Fee | 1200.0 |
| Garage Spaces | 3.0 |
| Association Fee Includes | MaintenanceGrounds, Other, SnowRemoval, Trash |
| Patio/Porch Features | Covered, Deck, Porch |
| Architectural Style | Craftsman, Ranch |
| Pool Features | Community, InGround |
| Construction Materials | Brick, VinylSiding |
| Year Built | 2026 |
| Levels | One |
| Property Subtype | SingleFamilyResidence |
| Community Features | Clubhouse, Sidewalks |
| Assoc Fee Paid Per | Annually |
| County | Livingston |
| New Construction | Yes |
| Property Type | Residential |
| HOA | Yes |
| Attached Garage | No |
| Subdivision Name | MARION OAKS PUD PLAN THE HIGHLANDS PUD |
| Garage Y/N | Yes |
| Other Structures | ShedsAllowed |
| Total Rooms | 9 |
| Full Baths | 3 |
| Status | Active |
| Directions | I96/D19 SOUTH TO WRIGHT RD, LEFT TO GODWIN, LEFT TO GAMBREL, RIGHT TO BIRKDALE |
| City | MarionTownship_Livingston |
| Disclosures | Restrictions, TaxesNotHomesteadExempt |
| Entry Location | GroundLevel |
| Senior Community Y/N | No |
| High School District | Howell |
| MLS Area | Area01101MarionTwp |
| Lot Size Units | Acres |
| Carport Y/N | No |
| Land Lease Y/N | No |
| Tax Annual Amount | 1300.0 |
| Home Warranty Y/N | Yes |
| Property Condition | NewConstruction, QuickDeliveryHome |
| Lease Renewal Y/N | No |
| Additional Parcels Y/N | No |
| Lease Considered Y/N | No |
| Rent Control Y/N | No |
| Standard Status | Active |
| Occupancy Type | Vacant |
| Tax Assessed Value | 42500 |
| Expected Active Date | 2026-09-15 |
| MobileHomeRemainsYN | No |
| PostalCity | Howell_Livingston |
| Legal Description | MARION OAKS: THE HIGHLANDS: UNIT 82: SPLIT FROM 12-300-007 INTO 302-001 THROUGH 301-150 ON 12/31/2019 |
Interior Features
| Interior Amenities | Other, ProgrammableThermostat |
|---|---|
| Basement | Daylight, Finished |
| Basement (Y/N) | Yes |
| Air Conditioning Y/N | Yes |
| Heating Y/N | Yes |
| Fireplace Y/N | No |
| Above Grade Finished Area | 1760.0 |
| Total Bedrooms | 4 |
| Below Grade Finished Area | 1124.0 |
| WaterHeaterFuel | NaturalGas |
| LivingAreaSource | Plans |
| Above Grade Finished Area Unit Type | SquareFeet |
| Total Baths | 3 |
Exterior Features
| Exterior Amenities | Lighting |
|---|---|
| Fencing | FencingAllowed |
| Parking Features | ThreeCarGarage, Attached, ElectricityinGarage |
| Water Source | Public |
| Foundation Details | Basement, InsulatingConcreteForms, PassiveRadonMitigation, SumpPump |
| Spa | No |
| Lot Dimensions | 75X130 |
| Lot Size Acres | 0.0 |
| Waterfront Y/N | No |
| Road Frontage Type | Paved, PrivateRoad |
| Crops Included Y/N | No |
| Horse Y/N | No |
| Irrigation Water Rights Y/N | No |
Amenities
- Foreclosure
- Views
- Short Sale
- New Construction
- Adult 55+
- Lease To Own
- No HOA Fees
- Furnished
- Primary On Main
- Air Conditioning
- Seller Finance
- Green
- Fixer Upper
- Horse
- Golf
- Fireplace
- Deck
- Garage
- Basement
- Pool
 IDX provided courtesy of Realcomp II Ltd., via REMAX Classic and The Originating MLS(found above), © 2026 Realcomp II Ltd. Shareholders. Shareholders. The information being provided is for consumers personal, non-commercial use and may not be used for any purpose other than to identify prospective properties consumers may be interested in purchasing.
Data is updated as of September 17, 2026 8:56 PM UTC Information deemed reliable but not guaranteed.
The data relating to real estate on this web site comes in part from the Internet Data Exchange (IDX) Program of Realcomp Ltd
Property vs Single Family Average in 48843
Price
Taxes
Year Built

 Listing information is provided by Participants of the MichRIC MLS. IDX information is provided exclusively for personal, non-commercial use, and may not be used for any purpose other than to identify prospective properties consumers may be interested in purchasing. Information deemed reliable but not guaranteed. ©: MichRIC MLS. Last Update September 17, 2026 9:32 PM UTC
